How Fallingwater Places a Weekend House Directly over Bear Run
How Fallingwater Places a Weekend House Directly over Bear Run
Fallingwater Occupies the Waterfall It Is Known For
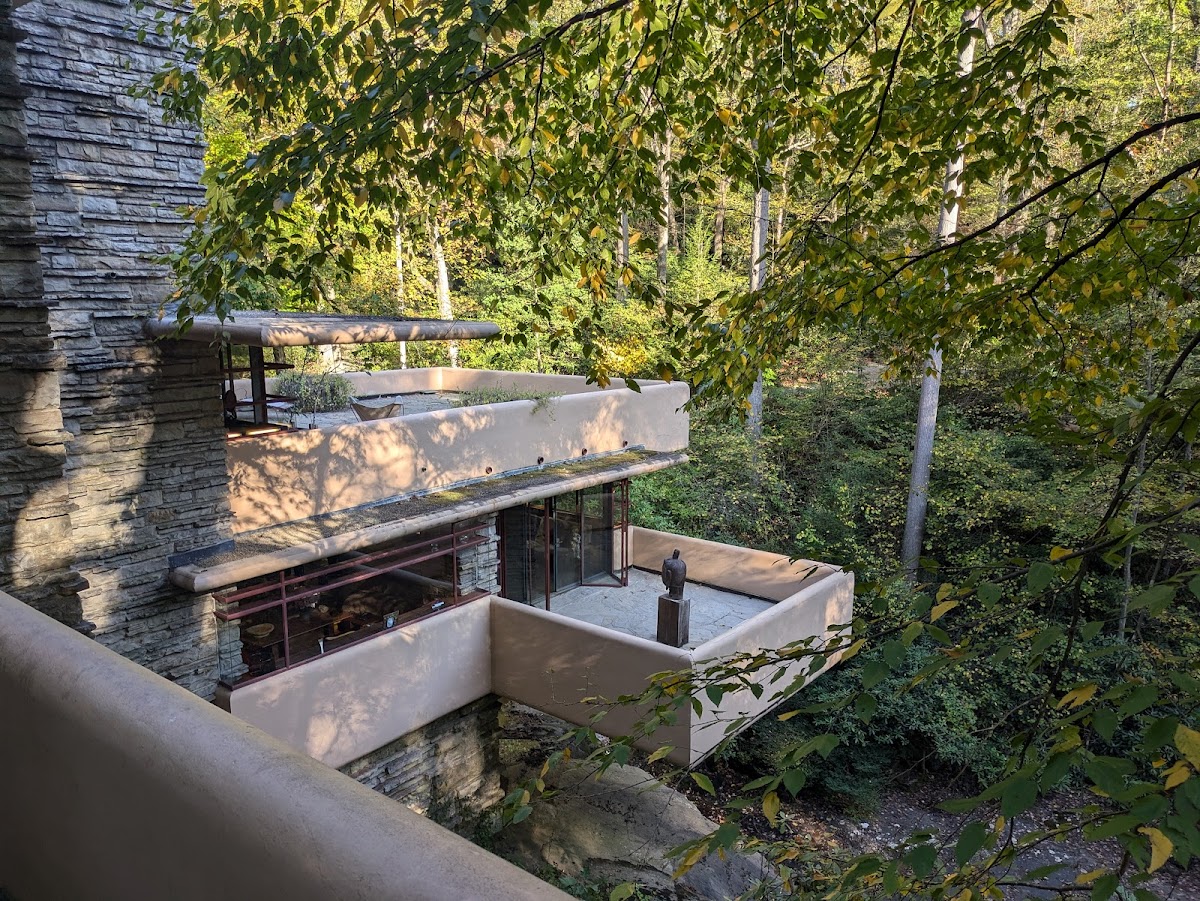
The familiar photograph gathers house, terraces, rock, trees, and falling water into one controlled view. Pale concrete planes project above Bear Run while darker masonry rises through them. The image can make the waterfall seem like scenery arranged in front of a house. On site, the relationship is more exacting: part of the building crosses directly over the stream and its principal drop.
Arrival withholds that famous composition. The drive approaches through trees and stone walls, and the entrance remains low and partially concealed. The complete exterior is seen later from a viewpoint across the water. Inside, the waterfall is registered through sound, damp air, nearby branches, and the short distance between a terrace edge and the ravine.
Frank Lloyd Wright rejected the position the Kaufmann family expected across from the falls. That decision changed the work from a distant prospect into a set of rooms organized around water already moving beneath them. The gap between the canonical photograph and the sequence of arrival is a useful place to begin reading Fallingwater.
A Weekend House Grew from Years at Bear Run
The Kaufmanns were a Pittsburgh department store family with a long connection to Bear Run. Fallingwater's official timeline records a summer club for women employees of the store on the property in 1916. In 1921 Edgar and Liliane Kaufmann added a small prefabricated cabin without heat, electricity, or running water. The later commission therefore entered a landscape the family had already used for years.
Edgar Kaufmann acquired the Bear Run land from the store employees' association in Liliane's name in 1933. Weekends involved walking, bathing in the stream, reading, dining outdoors, and receiving guests. These habits supplied a practical programme for the new house. Terraces, routes to the water, sheltered interiors, and guest accommodation answered patterns of occupation already established on the site.
Their son, Edgar Kaufmann jr., joined Wright's Taliesin Fellowship in 1934. His parents visited Taliesin that November and soon asked Wright to design a weekend residence at Mill Run. Wright first visited Bear Run on December 18. The commission joined the son's architectural education, the family's interest in modern design, and an existing attachment to this particular valley.
Design in 1935 Led to Construction in 1936
Edgar Kaufmann commissioned the house in 1935. Fallingwater's official design history repeats accounts from Taliesin apprentices that Wright drew the first plans, section, and perspective rapidly before an unexpected visit from Kaufmann. The anecdote describes the force of the initial conception, while the completed building also depended on working drawings, engineering decisions, construction debate, and substantial adjustments in cost.
The official timeline dates the first working drawings to January 1936 and the start of construction to April. Foundations were complete in July, and the living-room cantilever was ready for its concrete pour in August. The family moved into the main house in December 1937. A guest house followed in 1939 to accommodate larger gatherings.
Official pages use slightly different ranges for completion. The timeline and design essay record occupation in late 1937, while the fact sheet summarizes main-house construction as 1936 to 1938. These statements can coexist when completion, finishing, and documentation use different thresholds. The reliable sequence is design in 1935, construction beginning in 1936, family occupation in 1937, and completion of the guest house in 1939.
Concrete Trays Extend from a Sandstone Core
Fallingwater is assembled from broad reinforced-concrete planes and vertical masses of locally quarried Pottsville sandstone. Wright stacked the terraces in a pattern related to nearby rock ledges and anchored them to the central chimney mass. Cantilevers reduce the need for supports beneath their outer edges, leaving the ravine and water visually open.
The main house contains 9,300 square feet, according to the official fact sheet, and 4,400 square feet of that total is outdoor terrace. Exterior space is almost as extensive as the enclosed rooms. Doors from living and sleeping areas make the terraces part of ordinary circulation, while parapets establish horizontal lines against the irregular forest.
Low ceilings intensify the horizontal structure. Stone walls and compressed passages hold the body close before views expand toward glass and open terraces. This is a domestic scale, despite the engineering drama outside. Moving between the chimney mass and the valley edge reveals how shelter and exposure are produced by measurable changes in height, width, and material.
Floors, Windows, and a Hatch Regulate the Boundary
Flagstone continues across interior floors, terraces, stairs, and the area around the living-room hearth boulder. Preservation records describe thin stones laid by hand in free patterns. Interior surfaces were waxed to recall wet stones in the bed of Bear Run. The treatment makes the ground underfoot a deliberate part of the visual and tactile composition.
At corner windows, two sheets of glass meet without a conventional vertical mullion. Plate glass also appears in full-height terrace doors, skylights, and telescoping hatch doors that open toward steps descending from the living room to the stream. Heavy masonry and visually light corners divide the room into zones of enclosure and release.
The water stair translates the house's position into movement. Residents could open part of the floor and descend toward Bear Run. Museum tours now follow controlled paths for safety and conservation, so the original domestic route and the present visitor route should be read separately. Their difference records the building's change from private residence to public institution.
Furniture and Art Preserve Evidence of Use
Fallingwater opened with its domestic contents in place. Its official fact sheet identifies it as the only major Wright-designed house open to the public with furnishings, art, and setting intact. Paintings, sculpture, textiles, tables, books, and seating help establish the scale and function of rooms that photographs of bare structure would leave ambiguous.
Nearly 170 built-in and freestanding wood furnishings designed by Wright survive in the house. Made from North Carolina black walnut, tables, shelves, desks, and banquettes repeat projecting horizontal elements and rounded corners found in the concrete parapets. Architectural geometry is carried down to the height of a hand, a book, or a seated body.
The Kaufmann collection includes sculpture, paintings, textiles, and furniture purchased from artists and designers as well as from galleries and antique shops in the United States and abroad. It reflects the distinct choices of family members rather than one uniform curatorial scheme. Those objects keep the clients and occupants visible within a building often narrated through the architect alone.
A Private Residence Opened as a Museum in 1964
The Kaufmann family used Fallingwater as a weekend residence from late 1937. They hiked, swam below the falls, read and ate outside, and entertained friends. The 1939 guest house, connected to the main building by a stepped concrete canopy, expanded that social function. Domestic occupation is essential to understanding the rooms and their close arrangement.
After Liliane Kaufmann died in 1952, Edgar Kaufmann and his son discussed opening the house and surrounding land to the public. On October 29, 1963, Edgar Kaufmann jr. transferred Fallingwater and 469 surrounding acres to the Western Pennsylvania Conservancy. The gift included a 500,000 dollar endowment for care of the property.
Public tours began in 1964. The change required a new discipline of stewardship around private bedrooms, family objects, light-sensitive textiles, furniture within reach, and stone floors exposed to repeated foot traffic. Timed entry and regulated circulation are part of the museum's preservation work. The visit available today depends as much on the transfer and daily care as on the original commission.
Deflection Turned Structure into a Conservation Record
Preservation at Fallingwater addresses the consequences of both design ambition and a demanding climate. Concrete, reinforcing steel, stone, glass, wood, and finishes respond differently to humidity, sunlight, water infiltration, and severe freeze-thaw cycles. Portions of reinforced concrete were already being reconstructed in the 1950s. The material that enabled the projecting terraces also created some of the house's most persistent maintenance problems.
The Kaufmanns documented roughly four inches of terrace deflection between occupation and 1955. Research in 1994 concluded that parts had moved downward by almost seven inches from their original position. Crack meters and tilt meters were installed as engineers investigated. A structural analysis found that concrete and steel in the terraces were overstressed because of reinforcement design errors.
During 2001 and 2002, conservators removed the living-room floor and installed high-strength post-tensioning cables connected to concrete piers and major beams. The system stopped further deflection and was concealed when the floor returned. Workers numbered, stored, and relaid 557 individual flagstones. Structural intervention and material continuity were handled in the same operation.
World Heritage Status Links Fallingwater to Seven Sites
In 2019 UNESCO inscribed Fallingwater as one component of The 20th-Century Architecture of Frank Lloyd Wright, a serial property of eight buildings in the United States. The group includes residences, a place of worship, a museum, and Wright's own studio and educational complexes. The series tests the reach of his organic architecture across different functions and settings.
UNESCO identifies open planning, blurred transitions between interior and exterior, new uses of steel and concrete, and specific responses to natural or suburban settings among the shared attributes. At Fallingwater these claims can be checked against the cantilevers, chimney mass, terraces, corner glazing, and the exact course of Bear Run. The designation becomes more useful when tied to visible construction and spatial decisions.
The UNESCO account of integrity and conservation includes buildings, interior furniture, and wider settings. Monitoring for Fallingwater addresses landscape features as well as building materials. Preserving the facade alone would leave major parts of the property unprotected. Stream, forest, collection, finishes, and strengthened structure all participate in the condition of the site.
Plan the Reservation and the Exterior View Together
Fallingwater stands in the Laurel Highlands about a 90-minute drive from downtown Pittsburgh, on PA Route 381 between Mill Run and Ohiopyle. Official directions warn that some mapping services may send drivers onto secondary or unpaved roads. The rural location and timed tours make advance planning necessary.
Guided interior tours, in-depth visits, and grounds access differ in price, photography rules, age restrictions, and interior entry. Current visitor information lists Wednesday closure and advises planning four to six weeks ahead for peak periods. Schedules and rates can change, so the description attached to the chosen date should be checked on the official booking page before travel.
Allow about twenty minutes for parking and check-in, and use the Visitor Center facilities before the tour as the official guidance recommends. After the house, follow the grounds route to the exterior viewpoint associated with the classic photograph. From there the length of the terraces, height of the masonry, and overlap of house and waterfall can be compared with the low ceilings, waxed flagstone, and compressed passages experienced inside.
Visit Info
- Address: Visitor Gate, 1491 Mill Run Road, Mill Run, PA 15464, USA
- Hours: Tour schedules vary by season and date, and the official visitor information lists Wednesday closure. Confirm the operating day and entry time before travel
- Fee: Prices vary among guided interior tours, in-depth tours, and grounds access. Check the official booking page for current rates and age restrictions
- Transport: About a 90-minute drive from downtown Pittsburgh, on PA Route 381 between Mill Run and Ohiopyle. Follow the official directions to avoid secondary or unpaved roads
- Time needed: Add about 20 minutes for parking and check-in to the booked tour time, plus time to view the grounds
- Website: https://fallingwater.org/
Visitor Info
| Address | Visitor Gate, 1491 Mill Run Road, Mill Run, PA 15464, USA |
| Hours | Translating |
| Admission | Translating |
| Getting There | Translating |
| Duration | Translating |
| Translating | https://fallingwater.org/ |