A Helsinki Home Extended into the Didrichsen Art Museum
A Helsinki Home Extended into the Didrichsen Art Museum
A museum visit that begins at a front door
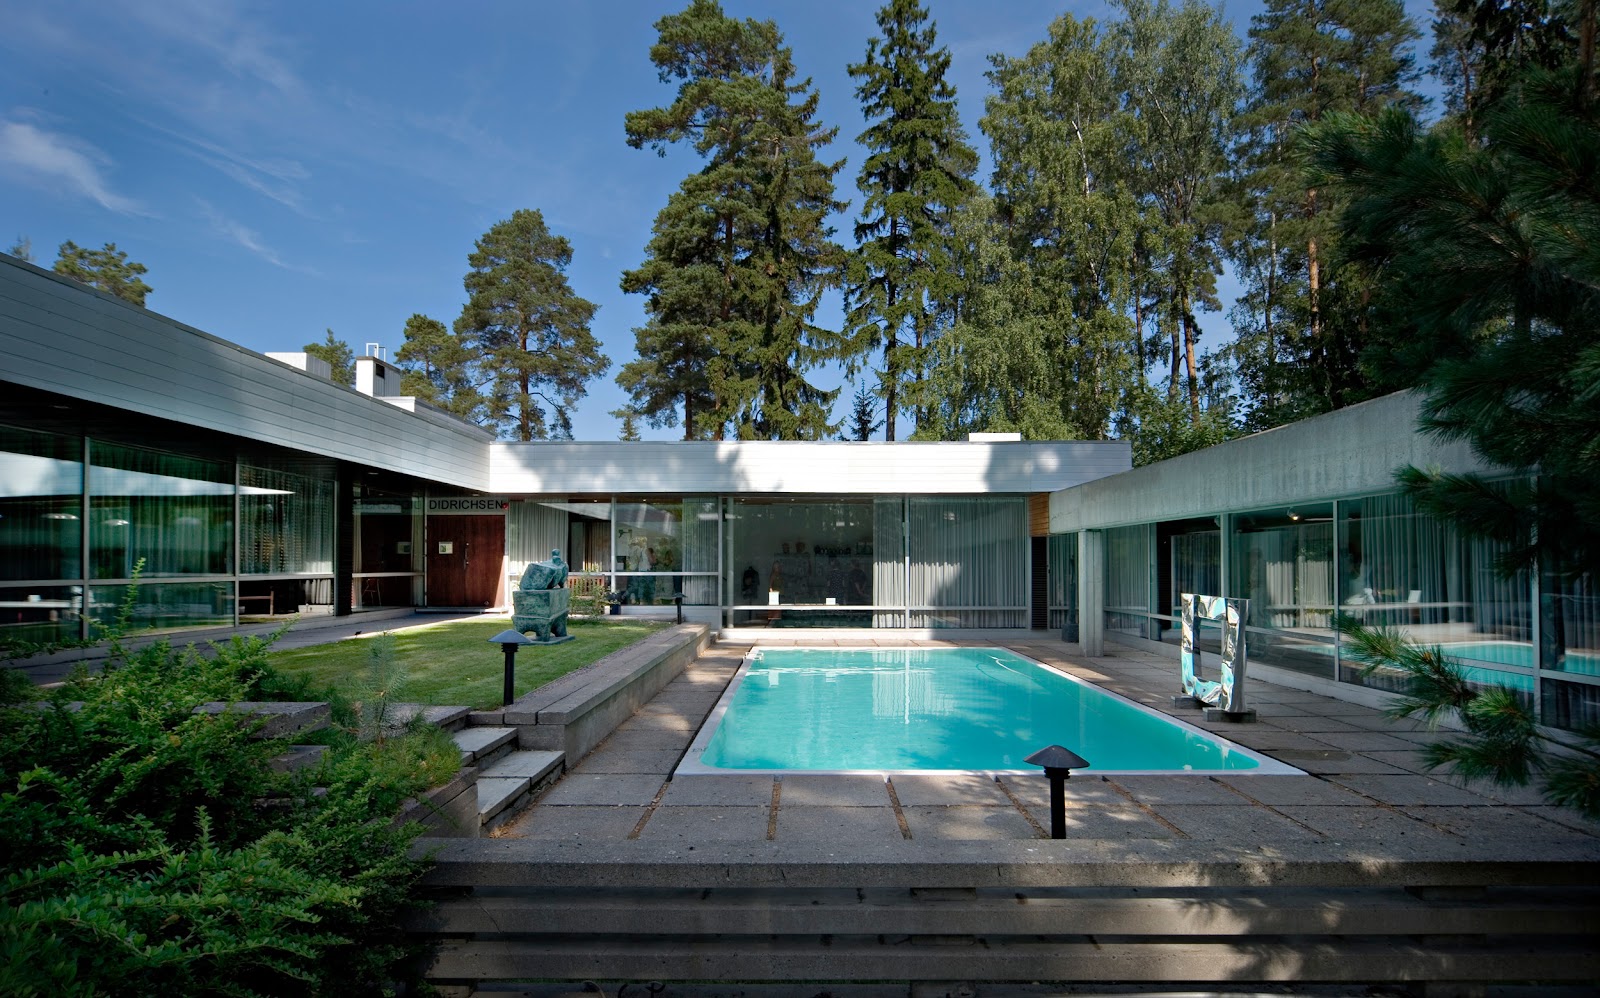
Didrichsen Art Museum first appears as a low private house among pines on the shore of Kuusisaari. There is no monumental square or tall civic facade. A long roofline, broad glazing, a pool, and paths around the garden disclose the building gradually. The opening scene belongs as much to domestic life as to museum architecture.
That impression reflects the building history. Marie-Louise and Gunnar Didrichsen began with a family home rather than a public institution. They asked Finnish architect Viljo Revell to work with the rocky waterfront site and to make room for a collection that was already becoming part of everyday life.
Windows, thresholds, terraces, and changes in ceiling height are therefore as informative as labels. They indicate where domestic rooms once gathered around the landscape and where exhibition circulation later took over. The house and museum were not completed in a single campaign.
Viljo Revell completed the residence in 1957
Revell completed the first building in 1957. He kept the house close to the ground and treated existing terrain and trees as design conditions. Horizontal roofs and floors meet the vertical rhythm of the surrounding trunks, while low interiors direct attention toward the sea.
Brick, timber, glass, and concrete establish differences through surface and proportion rather than decoration. The rooms remain close to a domestic scale, so a visitor cannot retreat very far from a painting or sculpture. Small movements are enough to switch between an overall composition and a material detail.
Glazing does not reduce nature to a framed view. Floors and ceilings continue toward terraces, and doors make short routes to the pool and garden. Snow, rain, and summer foliage change the colour and brightness beyond the same architectural lines.
The 1965 gallery wing extended the house
As the Didrichsens acquired more art, the residence could no longer support storage, display, and visitors on its own. Revell added a gallery wing in 1965 instead of replacing the original house. The extension follows the low scale and materials of the residence while creating longer walls and clearer circulation.
Expansion also changed the status of the collection. Objects once shown privately required lighting, spacing, interpretation, security, and regular care. The couple remained visible through their choices, but the building now carried obligations to people outside the family.
The boundary between phases is subtle. Similar brick and rooflines join the two periods, while wider passages, longer walls, and adjusted windows reveal the gallery programme. The architecture records growth without turning the extension into a competing monument.
A collection of roughly one thousand objects
The museum describes a collection of about one thousand works. Finnish art, international modern art, East Asian objects, and material from pre-Columbian cultures in Central and South America share the institution. The result is not a complete survey arranged evenly by period or geography.
It is more useful to compare the couple’s successive interests. Finnish portraits and landscapes may be followed by sculpture, then by small ancient objects with very different materials and scales. The domestic setting keeps these changes close together and makes personal selection unusually visible.
Ancient objects also require questions about origin and movement. Dates, places of production, materials, and known provenance should be read before aesthetic comparisons are made. Where interpretation is limited, the uncertainty should remain visible rather than being replaced by a neat story.
Moving between galleries and the sculpture park
The sculpture park is woven into the house and waterfront garden rather than separated as a vast formal ground. A sculpture first seen through glass can be approached outside, and the building becomes part of its background. Sea, pines, brick, and open sky change as the viewer walks.
Weather acts directly on the works. Metal reflects cloud or sun, snow changes the relation between base and ground, and summer leaves interrupt silhouettes. Those temporary conditions add information unavailable under fixed gallery lighting.
The pool deserves similar attention. Its horizontal surface repeats roof and terrace lines and receives reflections from trees and glazing. From its edge, the residence, gallery wing, sculpture, and shoreline can be understood as one measured composition.
The 2014 renovation restored the original balance
A house museum must update structure, services, and environmental control without erasing the rooms visitors have come to study. Didrichsen reopened after a major renovation in 2014. The museum presents the project as an effort to respect Revell’s architecture while improving the technical conditions required for art and public use.
That task involves compromises. Stable temperature, humidity, lighting, safety, and accessibility must fit around windows, surfaces, and room proportions. A sealed white gallery would protect objects differently but would also destroy much of the building’s domestic character.
The calm surfaces visible today are not evidence that the house escaped ageing. Floor wear, window sections, brick joints, and new exhibition lighting belong to several campaigns of maintenance. The building is preserved by continuous adjustment.
A route guided by windows and thresholds
Begin in the domestic rooms, continue into the added gallery wing, and finish outside among the sculptures. Learning the scale of the residence first makes the later exhibition spaces easier to read. The garden then returns those interiors to the larger shoreline site.
Pause at windows and compare how each one edits the view. Some extend toward the sea, while others isolate a smaller piece of garden. Corridors and doorways turn the gaze over short distances, preventing the compact building from revealing itself all at once.
Temporary exhibitions change, so a visit planned around a particular artist should be checked against the official programme. Architecture, collection, and garden remain three dependable layers even when the works on individual walls are replaced.
Planning time on Kuusisaari
The museum stands at Kuusilahdenkuja 1 in a residential part of western Helsinki. Arrival includes a walk from public transport through the island neighbourhood. Current hours, exhibition changeovers, ticket categories, and access conditions should be confirmed on the official site before travelling.
Allow roughly ninety minutes to two hours for the house, galleries, and sculpture park. Winter weather can shorten time outdoors, while long summer light encourages a slower circuit of the shore and garden. Shoes suitable for wet or icy paths are useful in colder months.
At the end, look back from the pool or garden. The 1957 residence, 1965 gallery, and later conservation work occupy one low outline. The museum is best understood as a sequence in which living, collecting, and public display gradually altered the same home.
Visit Info
- Address: Kuusilahdenkuja 1, 00340 Helsinki, Finland
- Hours: Hours can change with seasons and exhibition changeovers. Check the official visit page for the day of travel
- Fee: Standard, reduced, and free admission categories apply. Confirm current prices on the official ticket page
- Transport: Take a bus from central Helsinki toward Kuusisaari, then continue on foot through the residential waterfront area
- Time needed: Allow about 90 minutes to two hours for the galleries and sculpture park
- Website: https://www.didrichsenmuseum.fi/en/
Visitor Info
| Address | Kuusilahdenkuja 1, 00340 Helsinki, Finland |
| Hours | Translating |
| Admission | Translating |
| Getting There | Translating |
| Duration | Translating |
| Translating | https://www.didrichsenmuseum.fi/en/ |