How Alvar Aalto Brought Daylight into Kunsten
How Alvar Aalto Brought Daylight into Kunsten
On the edge of an old gravel pit in Aalborg, a low white marble building sits between road, lawn, and wooded slope. It presents a disciplined horizontal line to the street, then steps down toward the park and valley. Beyond the fountain and sculpture garden, the building feels less like a monument set against the city than a part of the terrain. Kunsten Museum of Modern Art Aalborg was designed by Alvar Aalto and Elissa Aalto with the Danish architect Jean-Jacques Baruël.
The three architects gave their competition proposal a line that compared light in an art museum to acoustics in a concert hall. It was not decorative language added after the building was finished. At Kunsten, the act of looking changes with the direction of daylight and the way it spreads across curved ceilings and polished marble floors.
A search for a building that lasted generations
The institution is much older than its present home. Aalborg Art Association began organizing exhibitions at different venues around the city in 1851. It established a permanent collection in 1870 and started looking for a suitable building. Aalborg Museum opened in 1879 to house both the art and historical collections, but the demand for a separate art museum did not disappear.
In 1934, local supporters founded the Friends of the Museum of Art to help acquire a new building and purchase work for the collection. A national architectural competition followed in 1936, but none of its proposals was built. The search continued for decades. Kunsten did not appear through one sudden act of civic ambition. Its dedicated home arrived roughly 120 years after the first exhibitions began.
The proposal by the Aaltos and Baruël
A Nordic competition for a new art museum was held in 1957. The jury considered how the building would sit in the area and interact with its surroundings, how the interior would be planned, and how light would be used. The winning proposal came from Alvar Aalto, Elissa Aalto, and Jean-Jacques Baruël, who was then working in Aalto's practice. The Alvar Aalto Foundation also credits all three as the design team.
The contract with Aalto was signed in 1963. Funding and permits were assembled in 1968, and the building was constructed from 1969 to 1972. Queen Ingrid inaugurated it in 1972. The museum's own timeline records a less ceremonial detail from the following day: 4,500 visitors arrived and the turnstile broke. Aalborg had waited a long time for the building, and the response was immediate.
Movable walls inside white marble
White marble covers broad areas of the exterior and floors. Redwood, ash, copper, and brass introduce warmer colors and textures indoors. The building totals about 6,000 square meters, with roughly 2,500 square meters of exhibition space.
Aalto included movable partitions so galleries could change in size and sequence. The visitor route circles a tall central gallery and continues through rooms with different forms of daylight. A major restoration from 2014 to 2016 added a gallery on the lower floor. Kunsten now has five galleries, four above ground and one below. The plan is easy to understand without forcing every exhibition into the same route.
Daylight without direct sun
Kunsten does not rely on large panes that let sunlight fall directly onto the art. Skylights and curved ceiling structures disperse daylight while shielding works from harsh light and ultraviolet radiation. Polished marble floors reflect it again from below. Artificial sources supplement the short winter day and overcast weather, but their placement also softens the natural light rather than competing with it.
Each gallery has its own direction and temperature of light. The windows of the Small Gallery face north, preventing direct sunlight from entering. In the skylit rooms, curved forms catch daylight and lead it gently toward the walls. A shift in season or hour can change how the same surface reads. Light is not a separate effect placed in front of the art. It is one of the building materials.
Five galleries with different light
The Small Gallery was originally called the Sculpture Gallery. Cool northern light made it suited to reading the surfaces of three-dimensional work. A large sliding door at the back can open directly into the Main Gallery, joining the rooms for a larger exhibition. The name and uses have changed, but the character of its light remains.
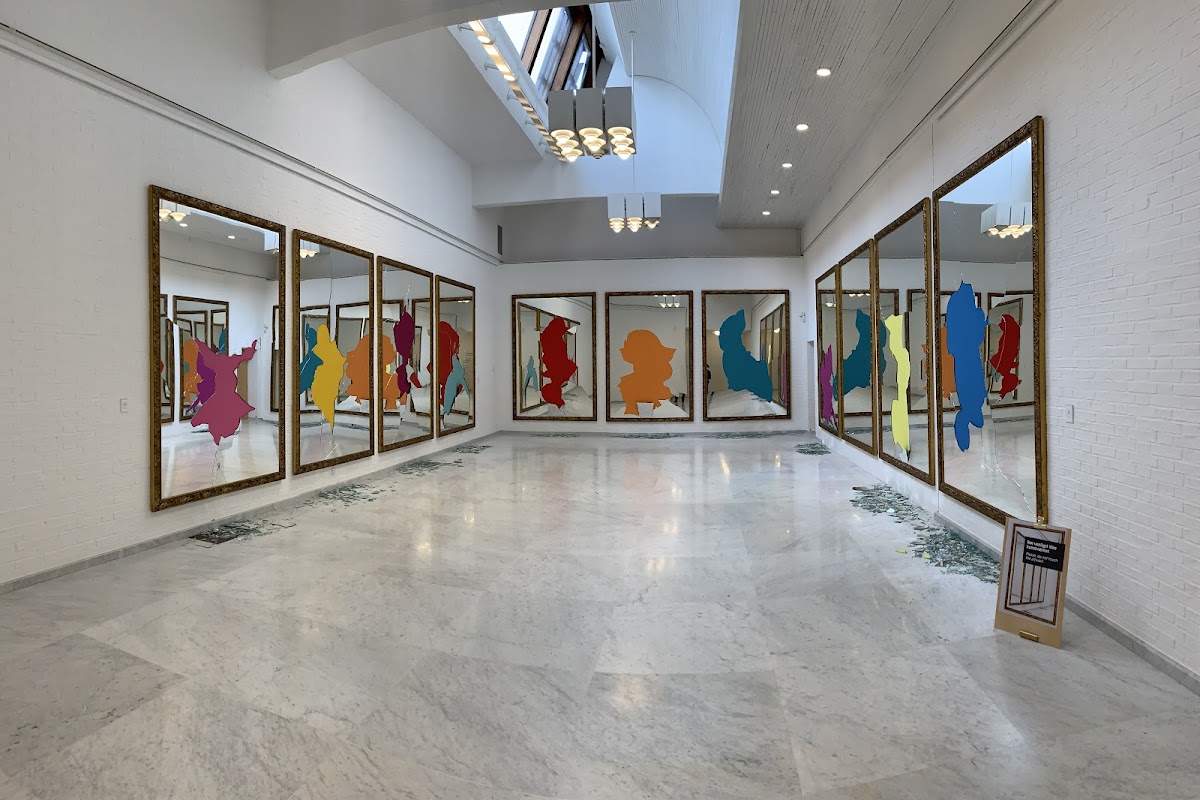
Daylight enters the Sky-lit Galleries only from above. White pillars and planes intersect across what would otherwise be one large open room, and partitions can divide it when an exhibition requires smaller spaces. Kunsten has used this maze-like route to place CoBrA, 1930s Surrealism, Pop Art, Danish contemporary art, and international work beside one another. It encourages searching across periods instead of following a single chronological corridor.
The Side-lit Galleries form a sequence of seven intimate rooms. Their windows look toward the woods and amphitheater, allowing the eye to leave an artwork and rest outside. The ceiling and volume increase on the way to the Main Gallery. Movement starts at the dark entrance and gradually reaches the tallest and most open room.
The New Gallery, completed in 2016, takes on the opposite conditions. Set below ground, it can exclude daylight completely for video and light-sensitive work on paper. Its concrete floor can support heavy installations. Temporary walls can be built where an exhibition needs them without following the fixed lines of the original architecture.
The indirect daylight upstairs and controlled darkness below do not compete. The addition handles exhibitions that the older building was less able to accommodate while preserving what the earlier rooms do best. These are not simply five rooms of different sizes. Together they distribute the lighting conditions required by different kinds of art.
A design that continues into chairs and lamps
Aalto treated architecture, furniture, lighting, and useful objects as parts of one whole. Kunsten contains pieces designed specifically for the building alongside Aalto products that were already being manufactured when the museum opened. Visitors can sit in the chairs and use the tables. Lamps designed by Aalto or Baruël shape the rooms after daylight fades. Experiencing the building does not stop at the gallery wall.
The library makes this approach especially clear. Its irregular polygonal plan is topped by four fan-shaped skylights, and Aalto designed its furniture and lighting. The room was originally conceived for chamber music, with parquet flooring and custom curtains for its acoustics. It later became a children's art museum, a cinema, and an Art Lab before turning into a library. Kunsten describes it today as the largest art library outside Copenhagen. The sequence of uses preserved the character of the room instead of freezing its original program.
Private collections reshape a public museum
Kunsten holds nearly 4,000 works spanning more than a century of art history. Several private Danish collections entered the museum and provided a structure for presenting twentieth-century Danish modernism. International art from before and after the Second World War, as well as recent contemporary work, extends that account.
In 1967, the museum's first director, Lars Rostrup Bøyesen, used the entire annual acquisition budget at a Stockholm auction to buy a Pablo Picasso mosaic and a Le Corbusier collage. That same year, Aalborg Municipality and the Kirsten & Palle Diges Foundation acquired Anna and Kresten Krestensen's private collection for the museum. Its roughly 400 works dated from 1910 to 1960, with Danish modernism, CoBrA, and the School of Paris at its center. Surrealism, Fluxus, and the Danish "young wild" movement of the 1980s were added later.
The collection therefore changed through concentrated decisions rather than steady accumulation alone. A distiller helped found the permanent exhibition in the nineteenth century. Local supporters spent decades campaigning for a building. A director later put a full year's budget into two works, while a foundation and the municipality brought in hundreds more. The public museum was repeatedly redirected by individuals willing to make unusually specific choices.
Restoring the museum without flattening it
The building was listed in 1995 as a complete example of Aalto's interpretation of modernism and his only building in Denmark. Extensive restoration began in 2014. Kunsten closed for about a year and a half and reopened in January 2016 with improved exhibition and storage conditions. The intervention preserved the principles of material, lighting, and circulation. Placing the added gallery below ground also allowed the museum to gain space without replacing its low profile against the slope.
The project was more than a repair of worn surfaces. A master plan was completed in 2013, followed by a competition won by a team that included Erik Møller Arkitekter and TRANSFORM. Their task was to adapt the openness already present in the 1972 building. Its cafeteria, auditorium, sculpture park, amphitheater, and movable exhibition walls had treated a museum as a public place from the outset.
The renovation added teaching rooms and workshops and renewed the cafe and shop. A climate-controlled store improved conditions behind the galleries. Inside and outside, 317 tons of Italian marble were replaced. Technical and security upgrades made it possible to borrow objects with demanding conservation requirements while keeping the white surfaces and diffused light that visitors associated with the building.
Before restoration, circulation between the lower cafe level and the upper exhibitions could feel interrupted. The New Gallery and stairways connected those levels more clearly. The design did not discard the older circular route and impose a separate path. It extended the original movement downward, allowing Aalto's plan to accept another era's requirements.
Kunsten is at Kong Christians Allé 50 in Aalborg. Exhibitions, opening hours, and ticket prices should be checked on the official website for the date of a visit. If you arrive without a particular artwork in mind, begin by looking up. Following where light enters, where it is reflected, and where it settles is already a route through this museum.
Visit Info
- Address: Kong Christians Allé 50, 9000 Aalborg, Denmark
- Hours: Varies by day and exhibition; check the official site
- Fee: Varies by age and exhibition conditions; check official ticket information
- Transport: Check the official directions for the date of your visit
- Time needed: About 2 to 3 hours
- Website: https://kunsten.dk/
Visitor Info
| Address | Kong Christians Allé 50, 9000 Aalborg, Denmark |
| Hours | Translating |
| Admission | Translating |
| Getting There | Translating |
| Duration | Translating |
| Translating | https://kunsten.dk/ |